5915 Abbott St, Dublin, CA 94568
- $1,499,000
- 3
- BD
- 3
- BA
- 2,654
- SqFt




- List Price
- $1,499,000
- Status
- ACTIVE
- MLS#
- 41145054
- Days on Market
- 21
- Year Built
- 2019
- Property Type
- Detached
- Bedrooms
- 3
- Full Bathrooms
- 2
- Partial Bathrooms
- 1
- Living Area
- 2,654
- Lot Size
- 2,394
- Acres
- 0.05
- County
- Alameda
- Subdivision
- Dublin
Property Description
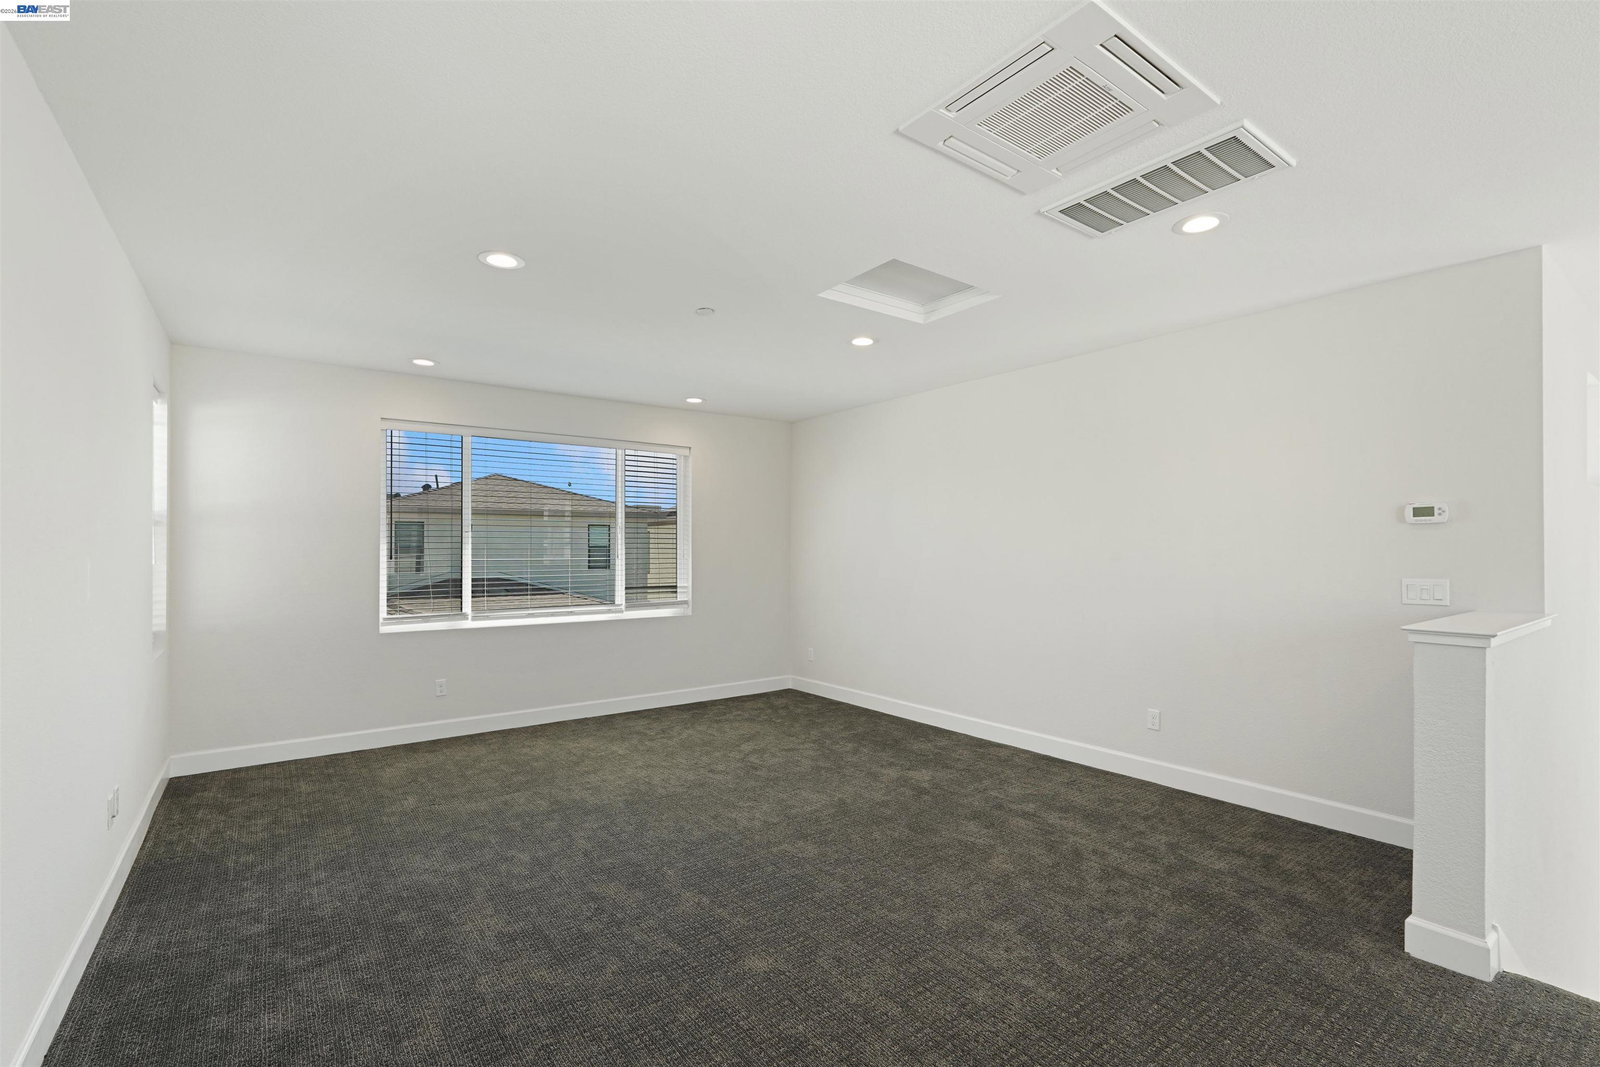
Welcome to this luxurious home, NEXT DOOR TO THE NEWLY CONSTRUCTED SHAMROCK HILLS TK-8 SCHOOL, 3 BED, 2.5 BATH, LOFT that offers the perfect blend of convenience and comfort. Set on a first floor featuring an open flow between the living room, dining room, and kitchen, this home is bathed in plenty of NATURAL SUNLIGHT, creating a warm and inviting atmosphere throughout the living areas and rooms. The KITCHEN is a true showstopper, boasting an OVERSIZED ISLAND, A CUSTOM BACKSPLASH, STRIKING GREEN CABINETRY, ABUNDANT CABINET SPACE, AND SLEEK STAINLESS STEEL APPLIANCES. Retreat to the master suite, a private oasis complete with a STANDING SHOWER, A SOAKING TUB, HIS-AND-HER VANITIES, AND A LARGE WALK-IN CLOSET WITH BUILT-IN STORAGE. On the third floor, a VERSATILE LOFT awaits, ideal for a home theater, office, or study area, adapting effortlessly to your lifestyle. Step outside to a beautifully landscaped yard with lush grass and a dedicated garden area for planting. Residents enjoy access to exceptional COMMUNITY AMENITIES, INCLUDING A SPARKLING POOL, FULLY EQUIPPED GYM, AND A WELCOMING CLUBHOUSE, with immediate access to freeways, BART, restaurants, shopping, entertainment, an aquatic center, a library, a premium outlet mall, and Dublin's top-rated schools. The home is also within WALKING DISTANCE TO DON BIDDLE COMMUNITY PARK and nearby parks, offering even more green space to enjoy. With a prime location just steps from a brand-new school, this home offers an unbeatable combination of location, luxury, and lifestyle. Don't miss this incredible opportunity!
/u.realgeeks.media/ondemandrealty/logo-transparent.png)
Additional Information
- HOA
- Yes
- HOA Fee
- $175
- HOA Fee Includes
- Common Area Maint, Common Heating, Common Hot Water, Management Fee
- Style
- Contemporary
- Stories
- 3
- Garage Spaces
- 2
- Exterior
- Stucco, Wood Siding
- Laundry
- Dryer, Gas Dryer Hookup, Laundry Room, Washer
- Lot Description
- Level
- Pool Type
- None, Community
- Roof
- Composition Shingles
- View
- Park/Greenbelt, Hills
- School District
- Dublin (925) 828-2551
- High School
- Dublin (925) 828-2551
Mortgage Calculator
Listing courtesy of Karunasagar Kotha from ValleyVentures Realty Inc. 925-231-5022